
111 Chestnut Street 608 Cherry Hill, NJ 08002
Listing Courtesy of: BRIGHT IDX / Listed By: Margaret Ajamian, Coldwell Banker Realty

  111 Chestnut Street 608 Cherry Hill, NJ 08002

Active (2 Days)
$1,700 (USD)
1
BED
1
BATH
782
SQFT

Description

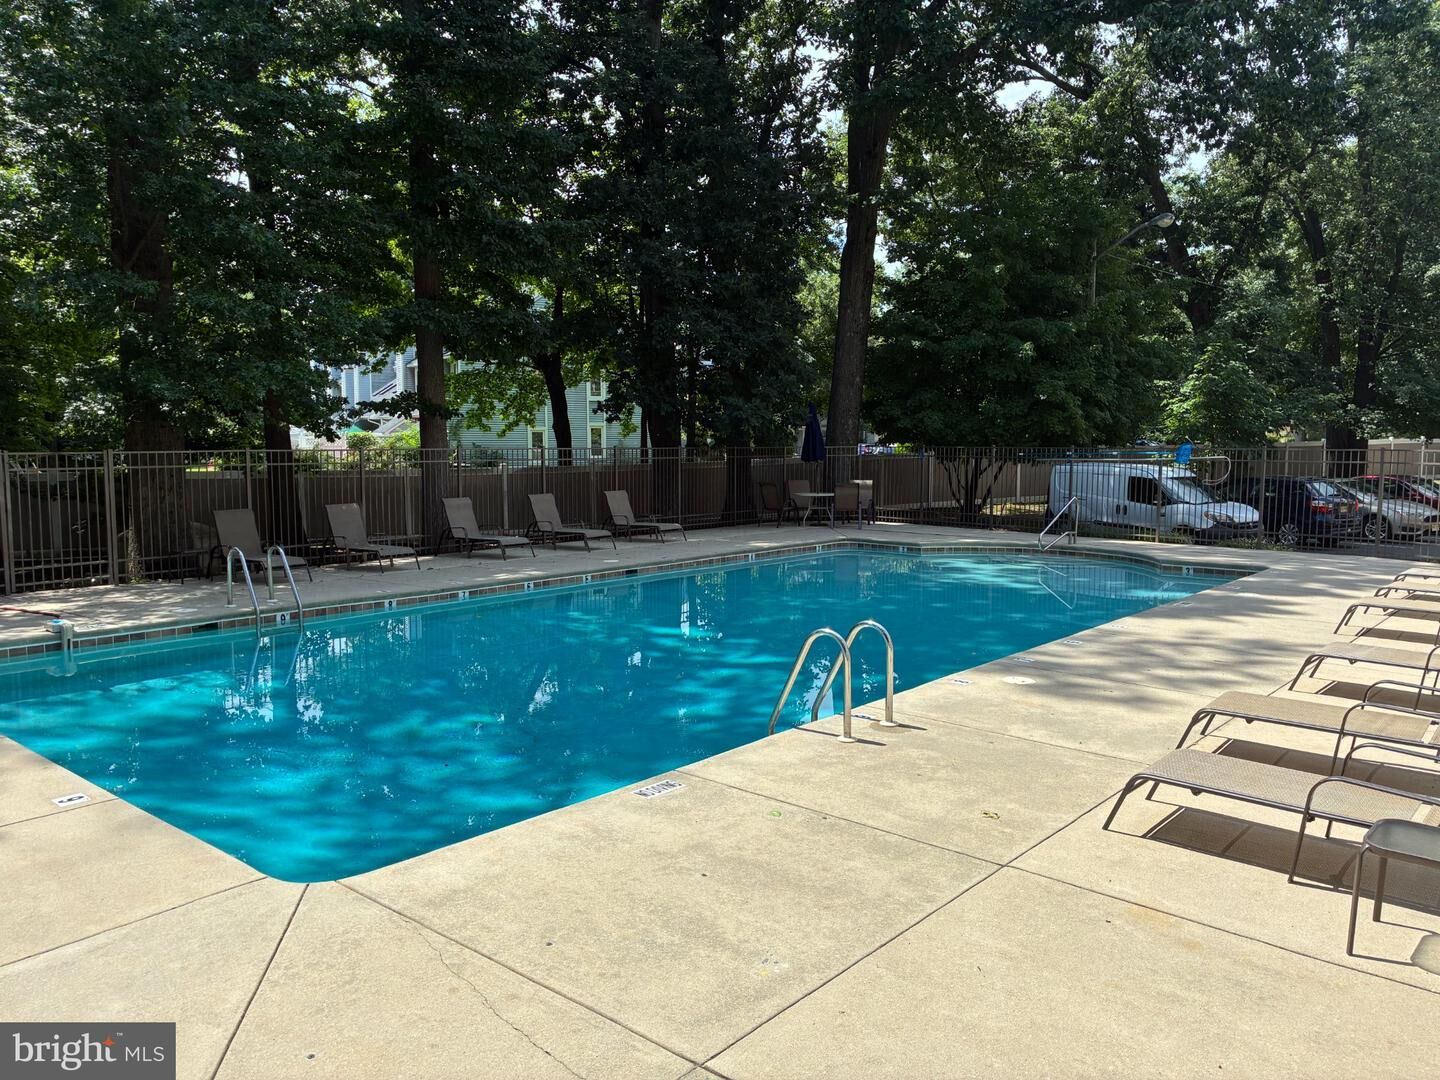
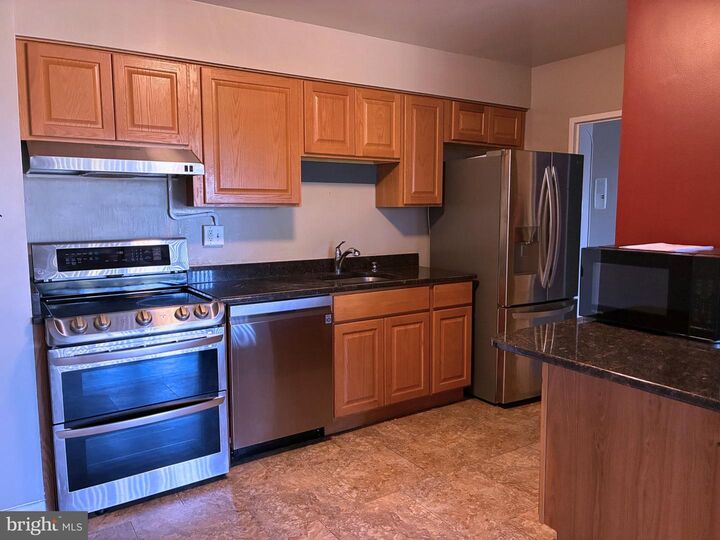
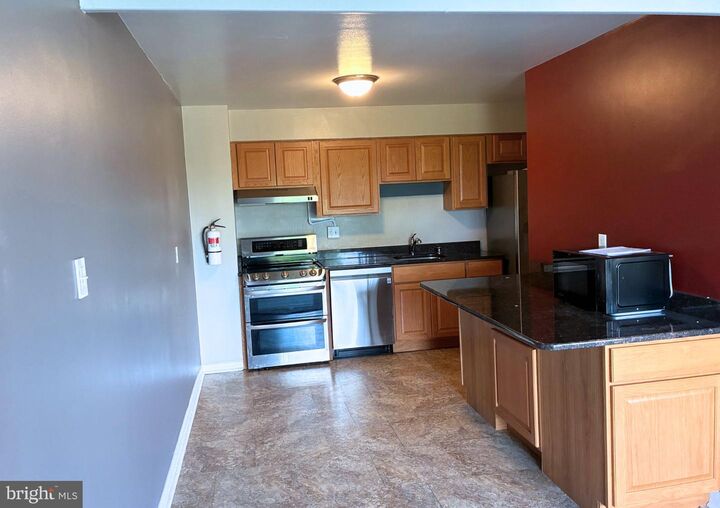
Step inside this top-floor penthouse unit in Chestnut Place Condominiums and immediately feel at home. This light-filled 1-bedroom, 1-bathroom, HEAT INCLUDED condo offers an open floor plan that is welcoming and peaceful. Start your mornings in a kitchen equipped with sleek stainless steel appliances, or unwind in your spacious living room before stepping through sliding glass doors onto your private balcony to take in peaceful, elevated views. This home and community come packed with features and amenities to simplify your everyday routine. Building conveniences include an elevator that brings you effortlessly up to your penthouse sanctuary, while on-site laundry facilities, an exercise room, trash chutes on each floor, and secure, electronically controlled building access offer complete peace of mind. Spend sunny afternoons relaxing by the shimmering inground pool or enjoying an outdoor meal under one of the gazebos in the community picnic area. Situated in the heart of Cherry Hill, you're just minutes away from shopping and dining at the Cherry Hill Mall, vibrant local entertainment, diverse houses of worship, and medical facilities. Commuting is a breeze with quick access to nearby bus stops and the Cherry Hill Train Station, and resident parking is available if you drive. Landlord is offering a tenant credit towards custom painting—giving you the perfect opportunity to personalize your new space. Pets considered on a case-by-case basis. Schedule your private showing today!

MLS #:
NJCD2129356
Lot Size
2.33 acres
Type
Rental
Building Name
Chestnut Place Condominiums
Year Built
1965
Style
Unit/Flat
School District
Cherry Hill Township Public Schools
County
Camden County

Listed By

Margaret Ajamian, Coldwell Banker Realty
Source
BRIGHT IDX
Last checked Oct 23 2026 at 8:49 PM GMT+0000
Bathroom Details
  • Full Bathroom: 1
Interior Features
  • Dining Area
  • Dishwasher
  • Disposal
  • Microwave
  • Refrigerator
  • Oven/Range - Electric
  • Floor Plan - Open
  • Range Hood
  • Elevator
  • Stainless Steel Appliances
  • Carpet
Subdivision
  • Cherry Hill Estate
Property Features
  • Above Grade
  • Below Grade
Heating and Cooling
  • Baseboard - Hot Water
  • Wall Unit
Exterior Features
  • Brick
Utility Information
  • Sewer: Public Sewer
  • Fuel: Natural Gas, Other
Stories
  • 1
Living Area
  • 782 sqft
Location
   
Calculate drive times to this property
 
Powered by INRIX® Drive Time

Powered by Walk Score®
Disclaimer: Copyright 2026 Bright MLS IDX. All rights reserved. This information is deemed reliable, but not guaranteed. The information being provided is for consumers’ personal, non-commercial use and may not be used for any purpose other than to identify prospective properties consumers may be interested in purchasing. Data last updated 10/23/26 13:49
